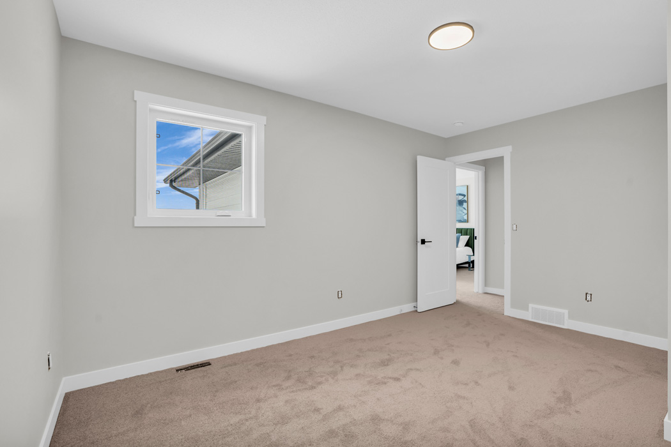
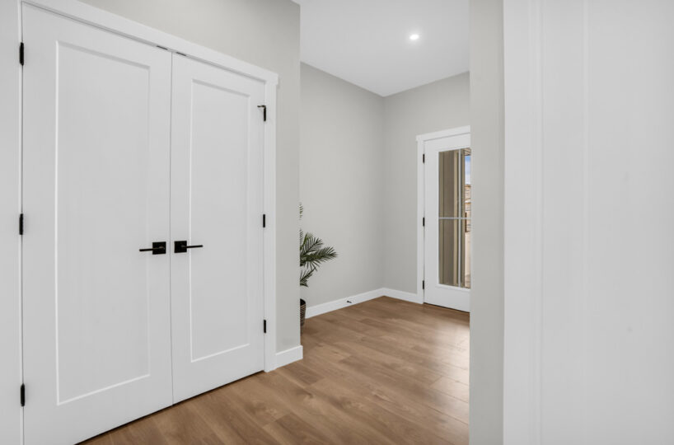
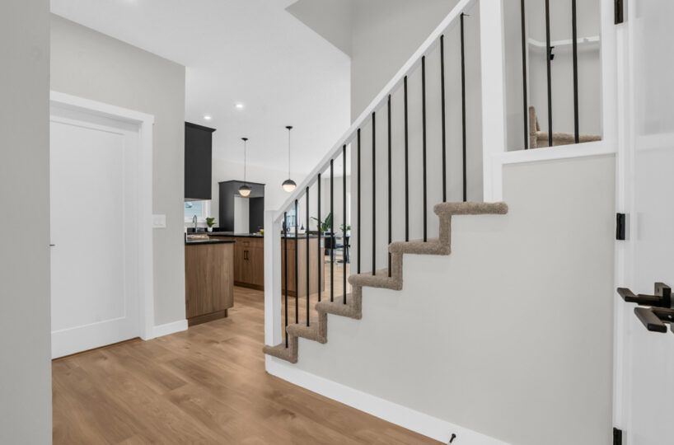
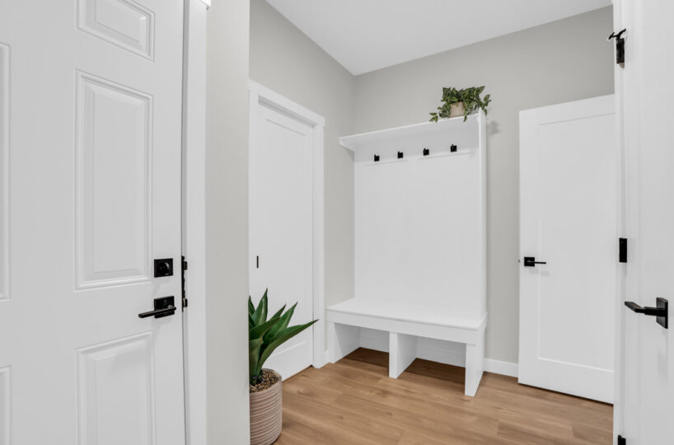
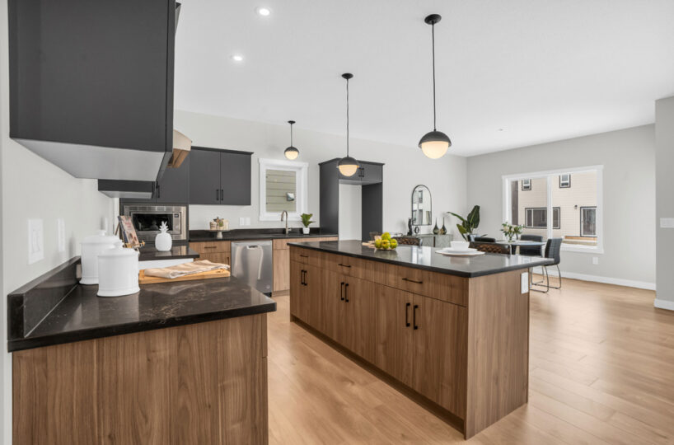
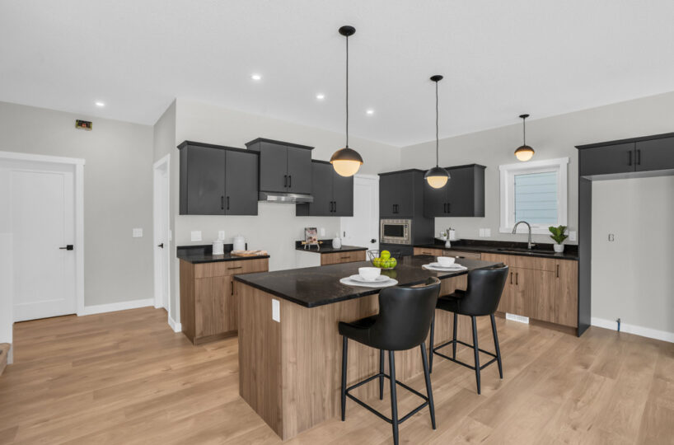
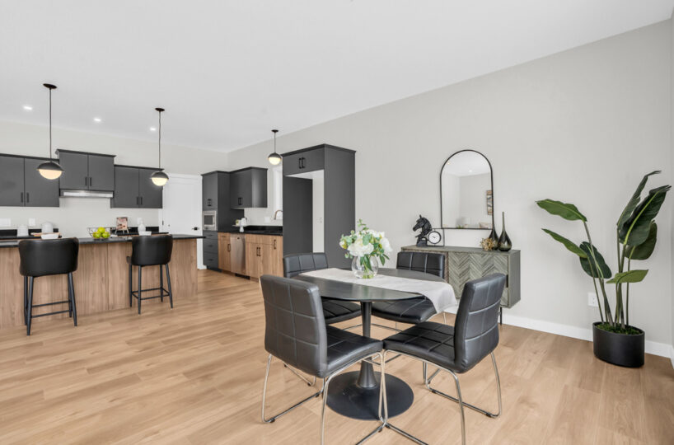
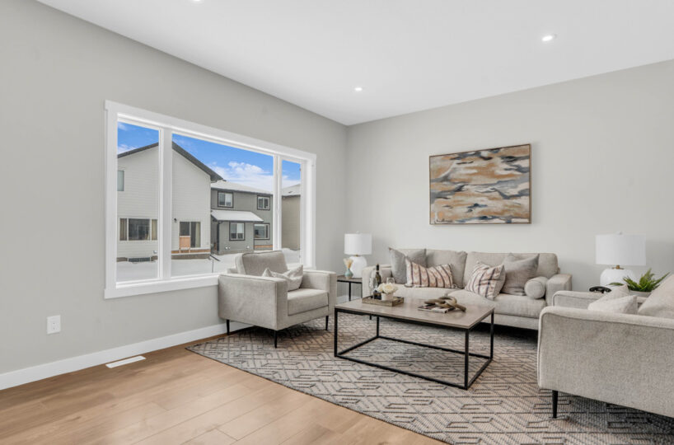
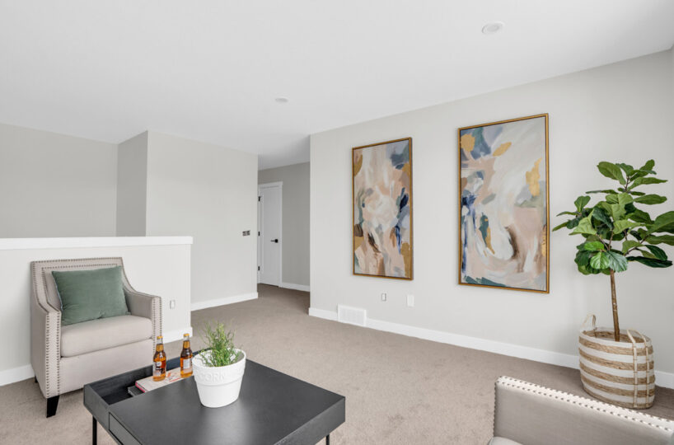
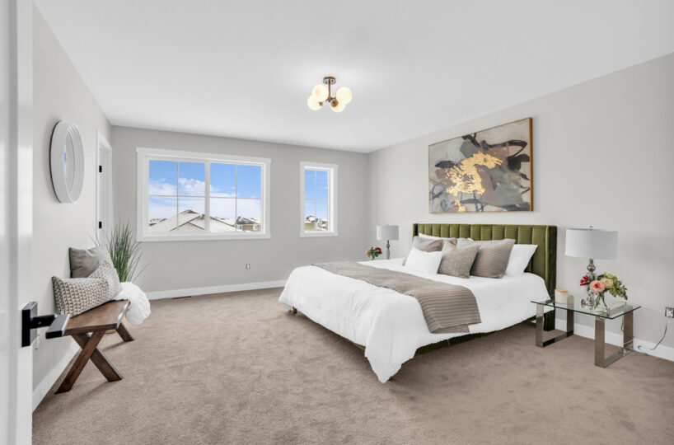
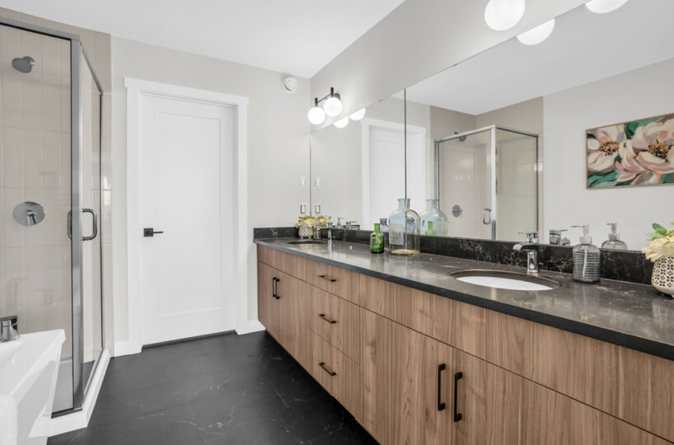
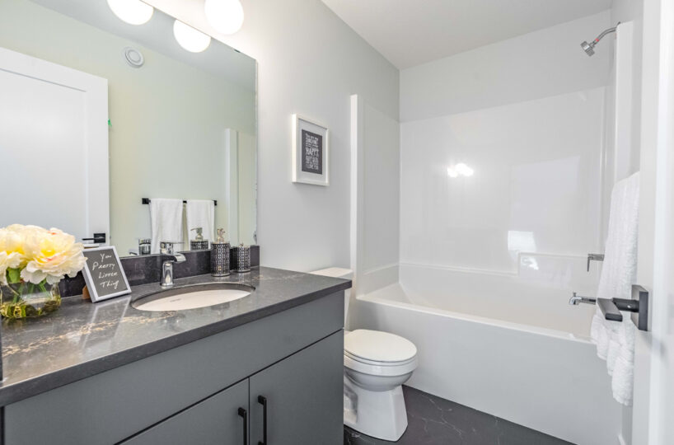
Welcome to 207 Amisk Way in The Meadows, Saskatoon
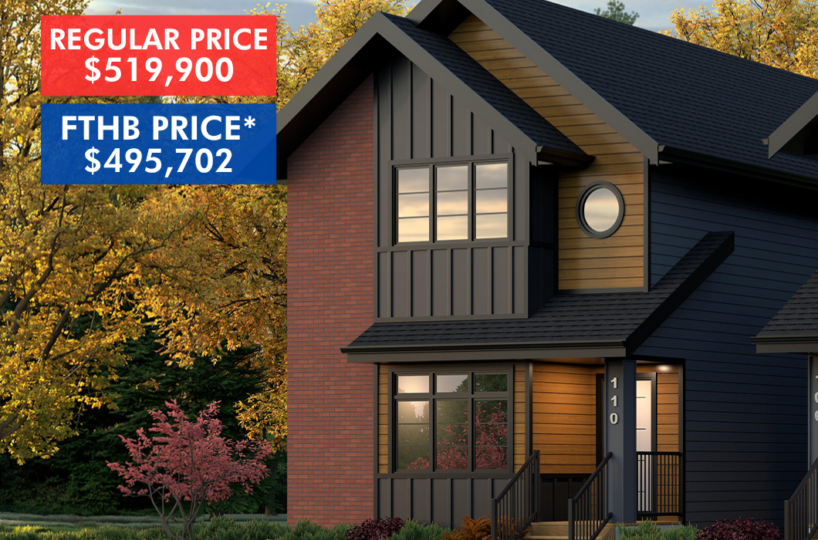
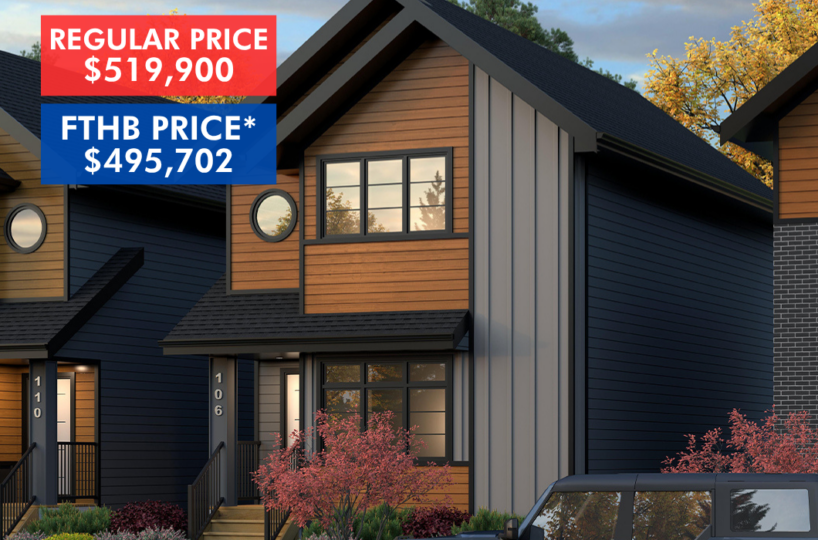
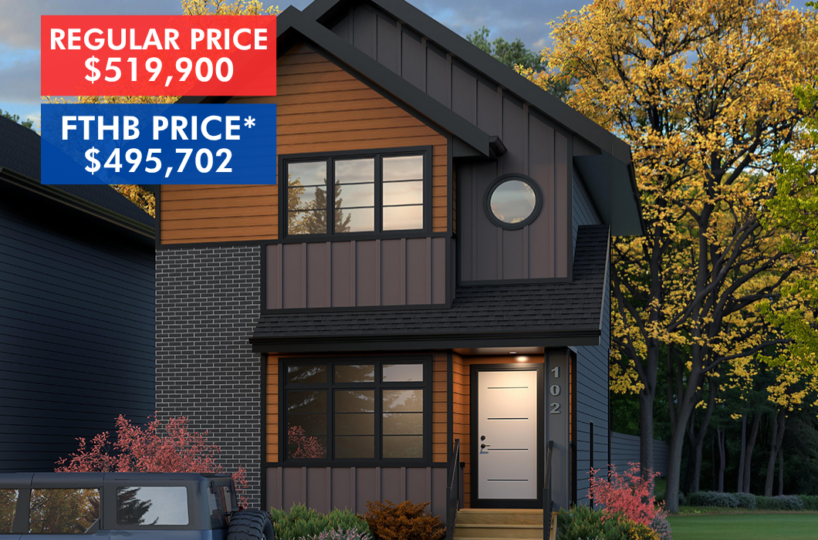
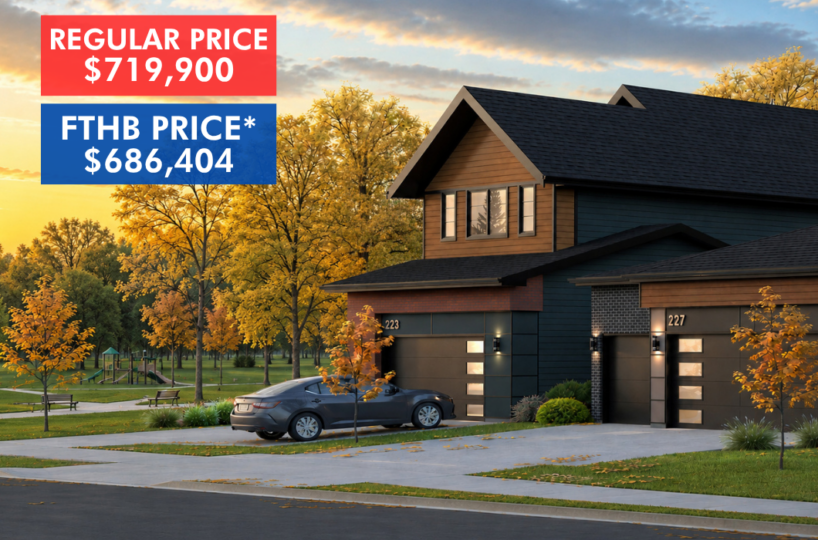
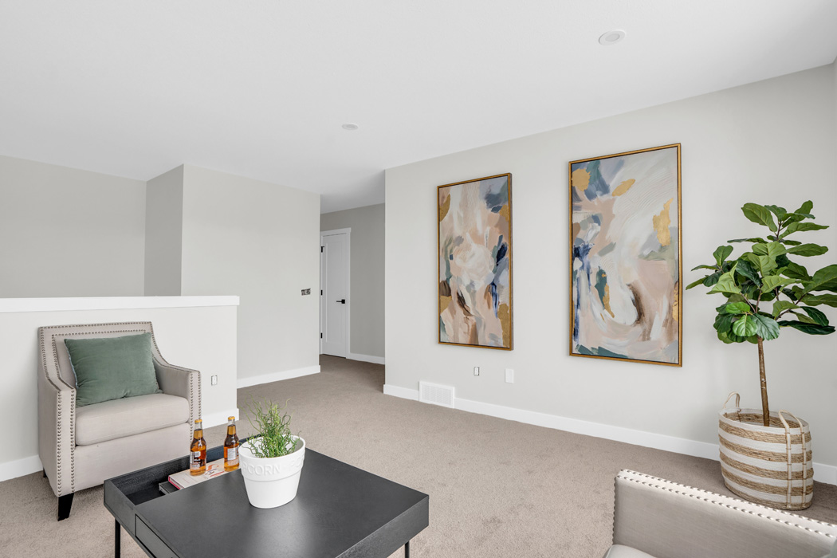
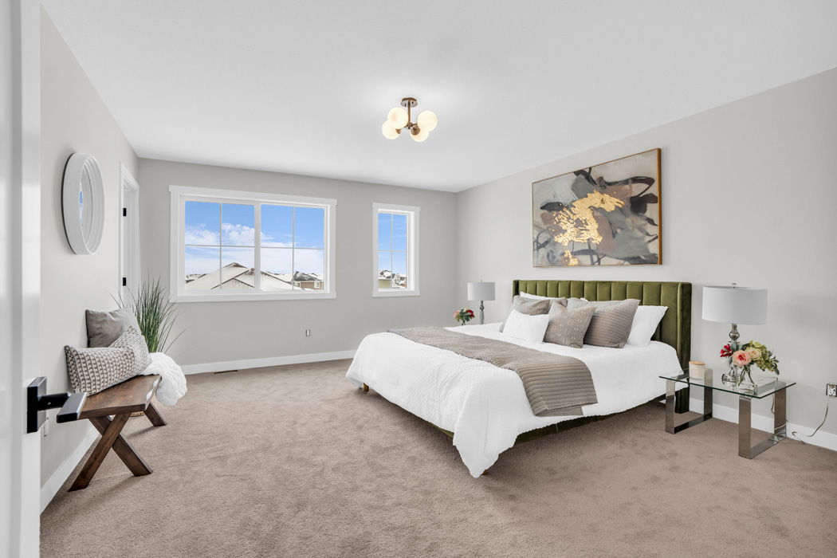
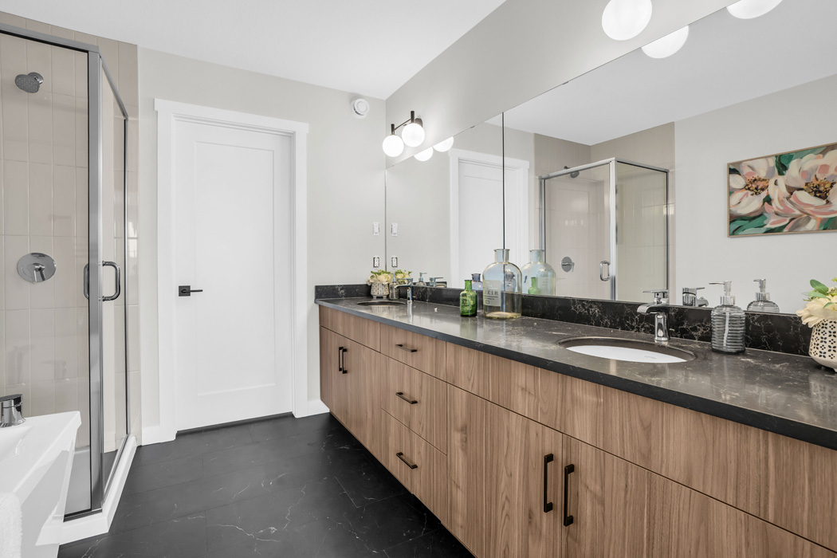
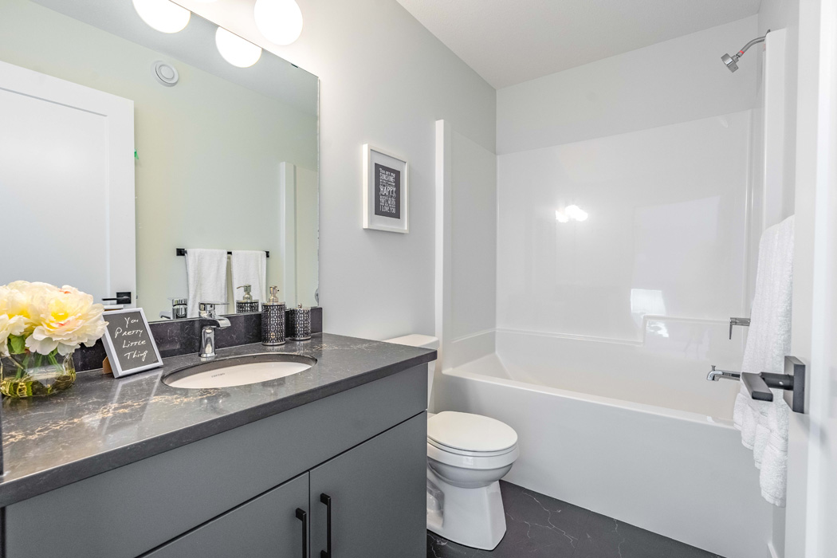
Introducing a premium collection of thoughtfully designed homes on one of the community’s most desirable new streets. Featuring architecturally enhanced exteriors, carefully curated streetscapes, and a beautiful park-backing location, this impressive Blazer model offers elevated living inside and out.
Pricing
Regular Price: $719,900
First-Time Home Buyer Price: $686,404*
*Eligibility for the First-Time Home Buyer GST Rebate is determined solely by the Canada Revenue Agency (CRA). Purchasers are responsible for confirming they meet all eligibility requirements. If a rebate is not approved the purchaser is responsible for paying the full GST amount.
The Blazer
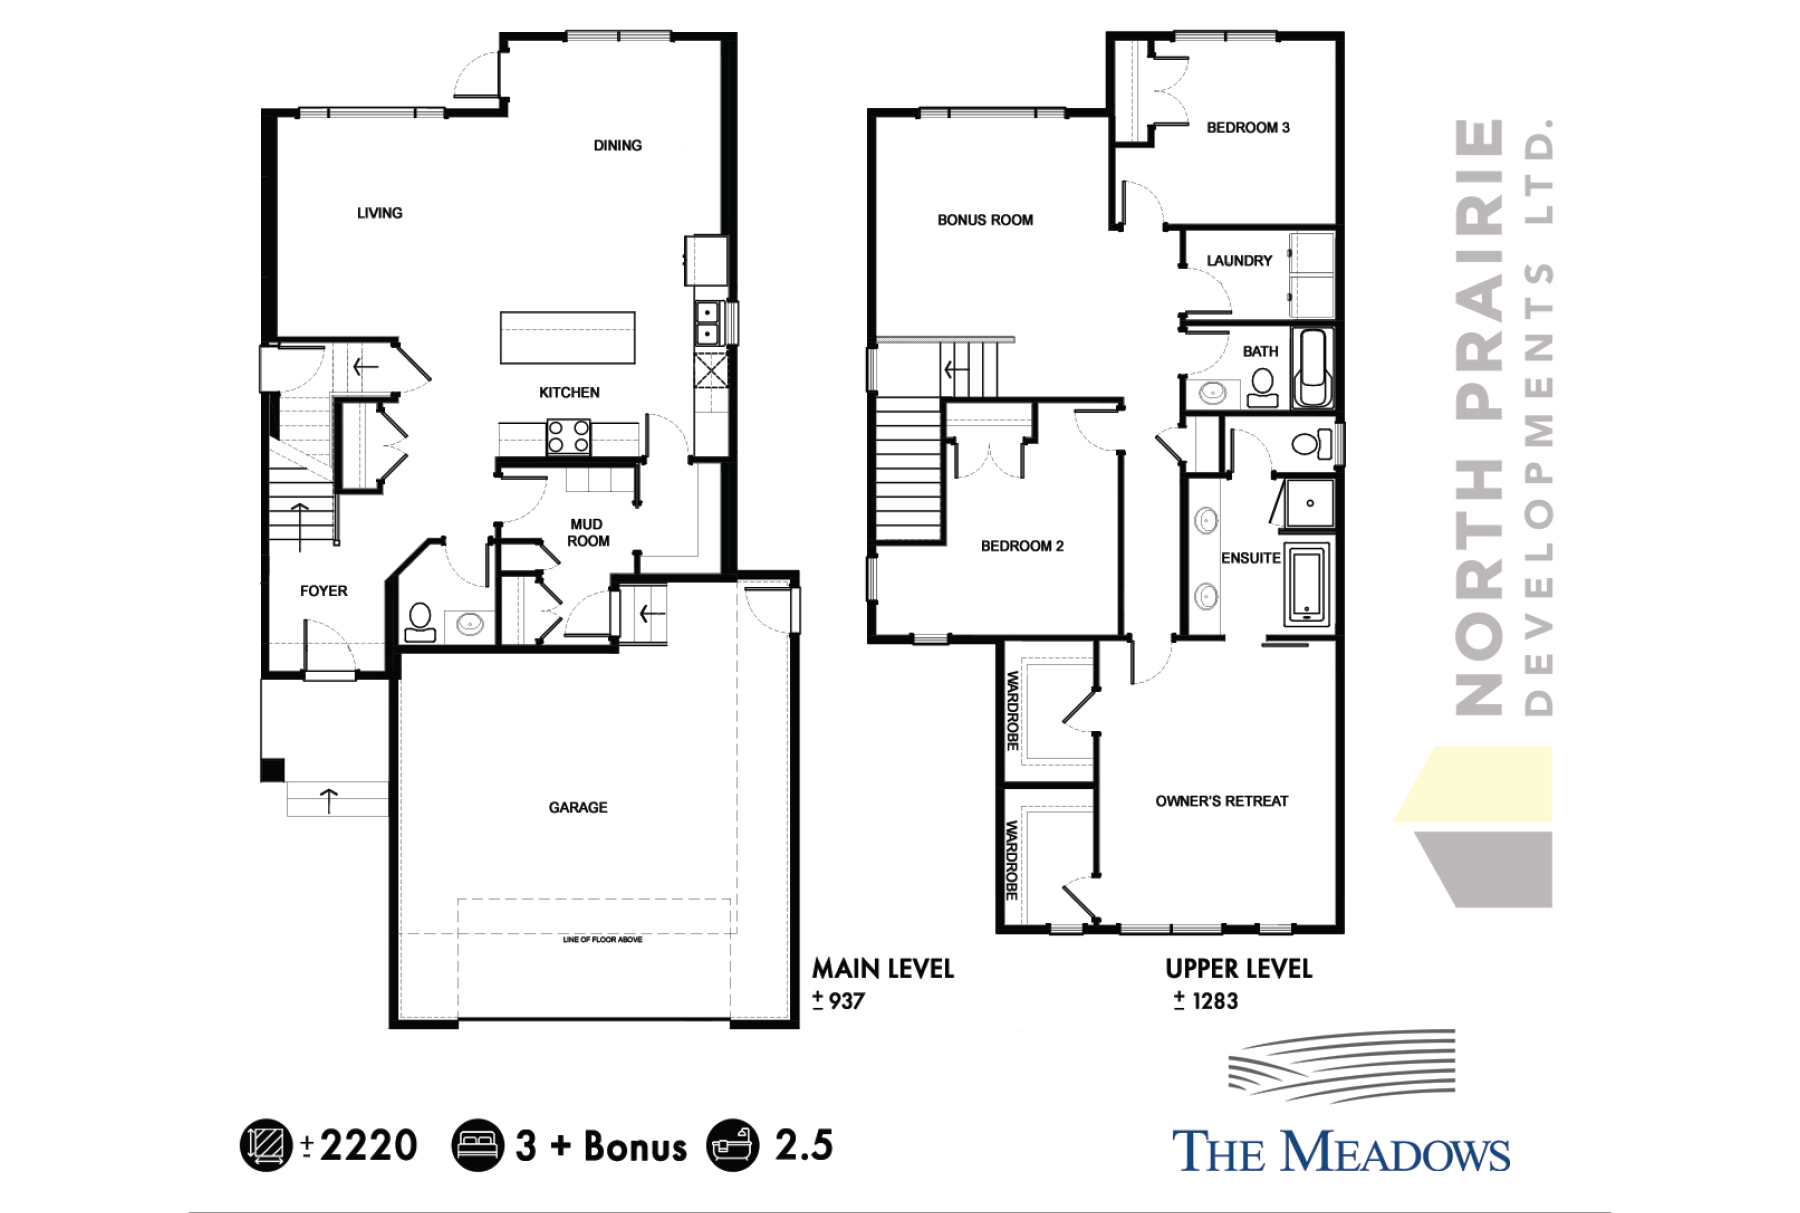
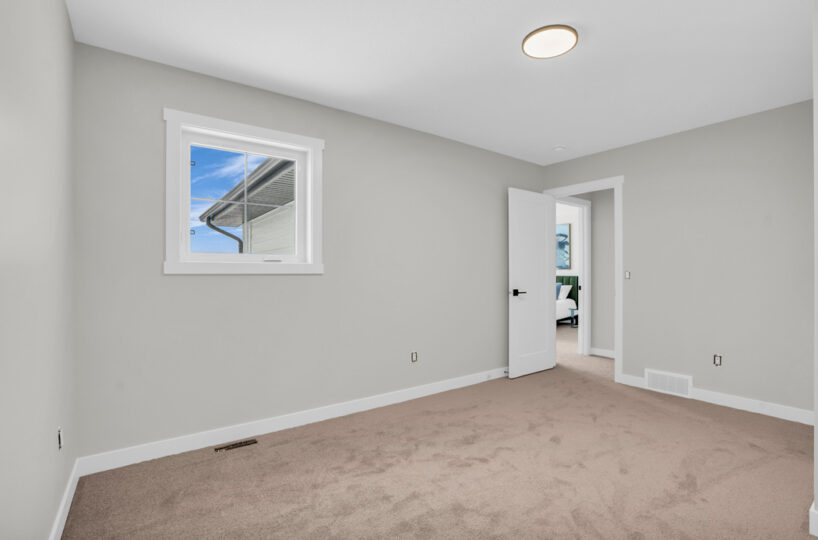
Offering 2,220 sq. ft. of thoughtfully designed living space, The Blazer is ideal for families looking for room to grow without compromising on style or functionality.
This exceptional home features:
- Double attached garage
- Premium park-backing lot
- 3 bedrooms
- Bonus room
- 2.5 bathrooms
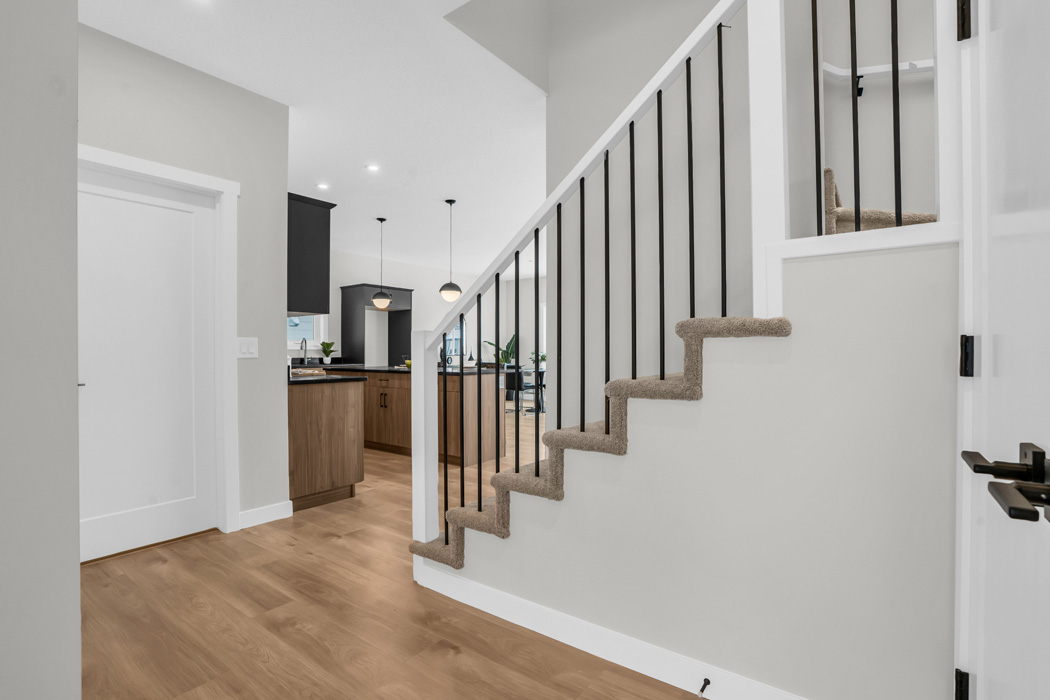
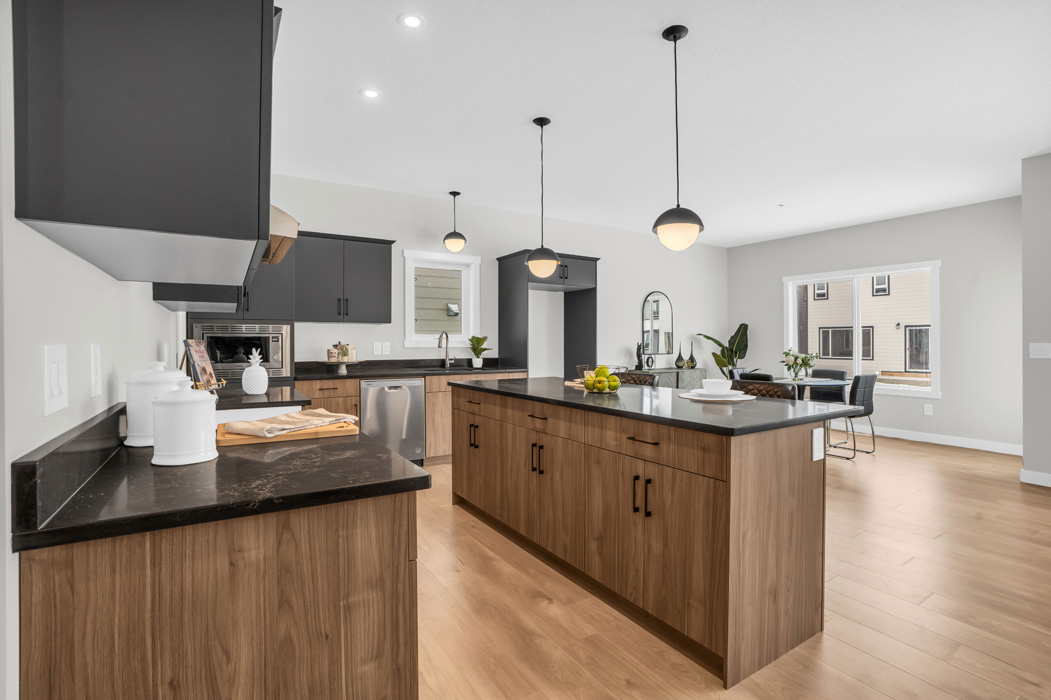
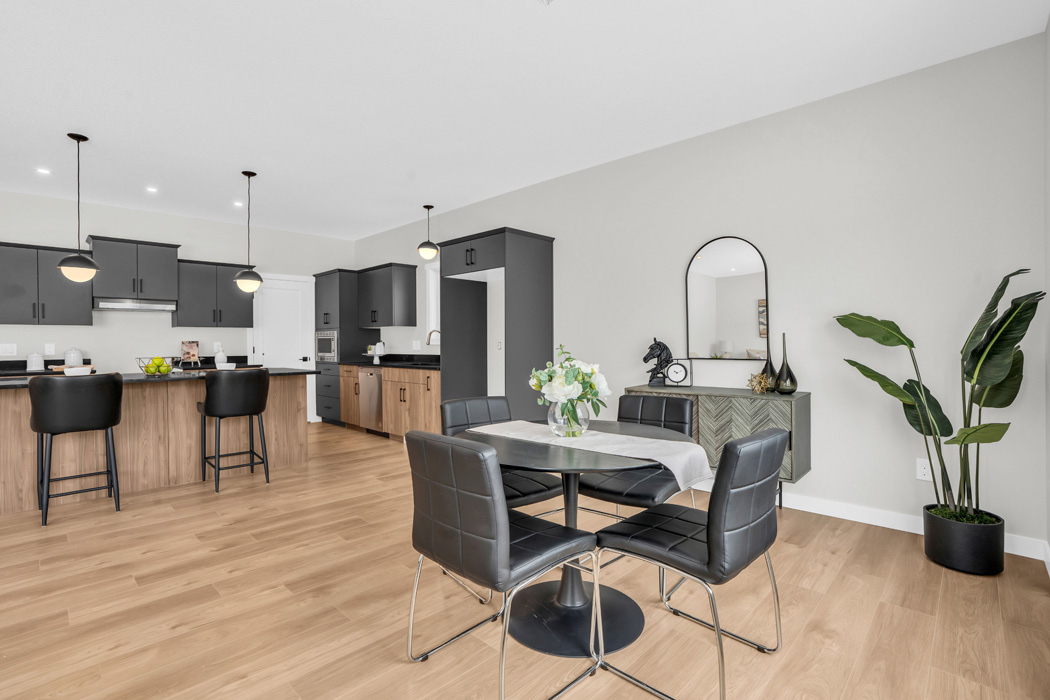
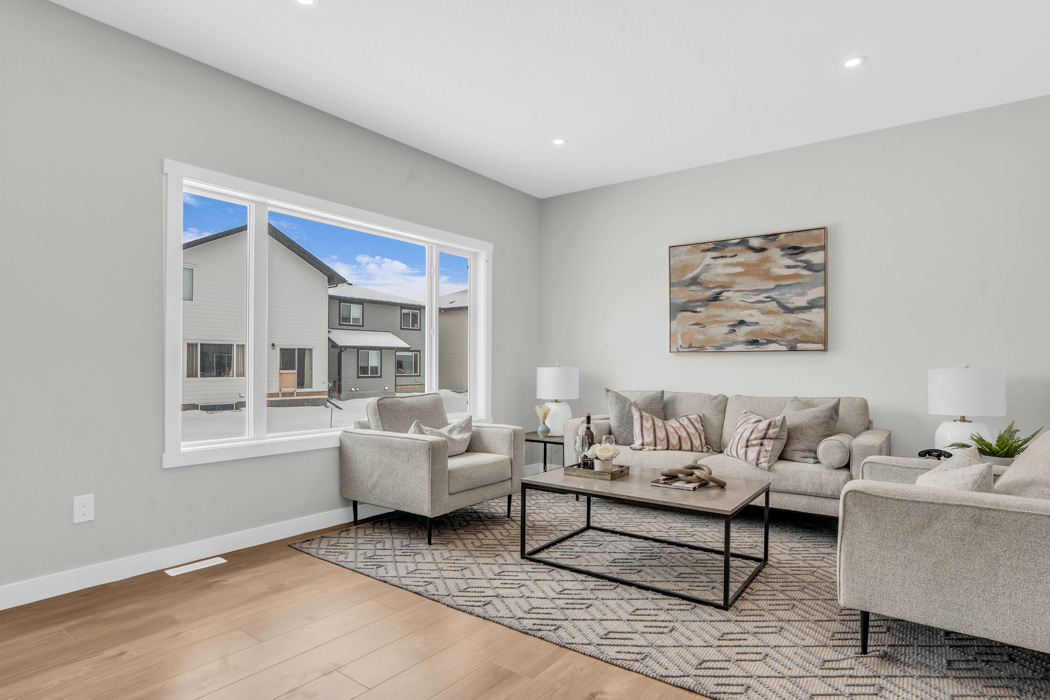
- Bright open-concept main floor
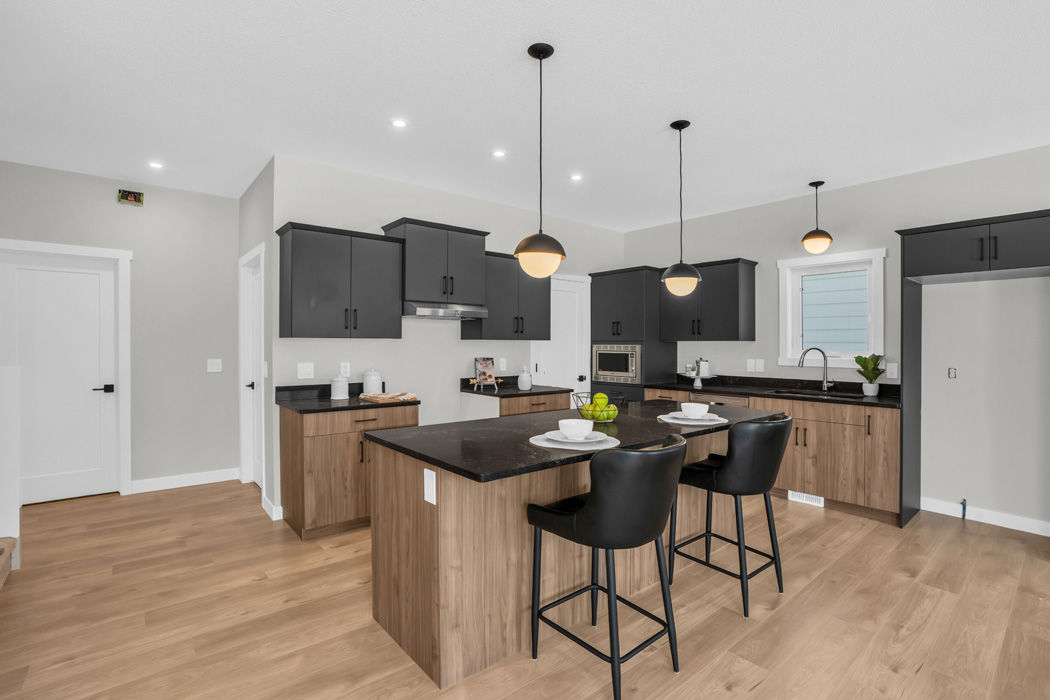
- Designer kitchen with oversized island
- Walk-through pantry
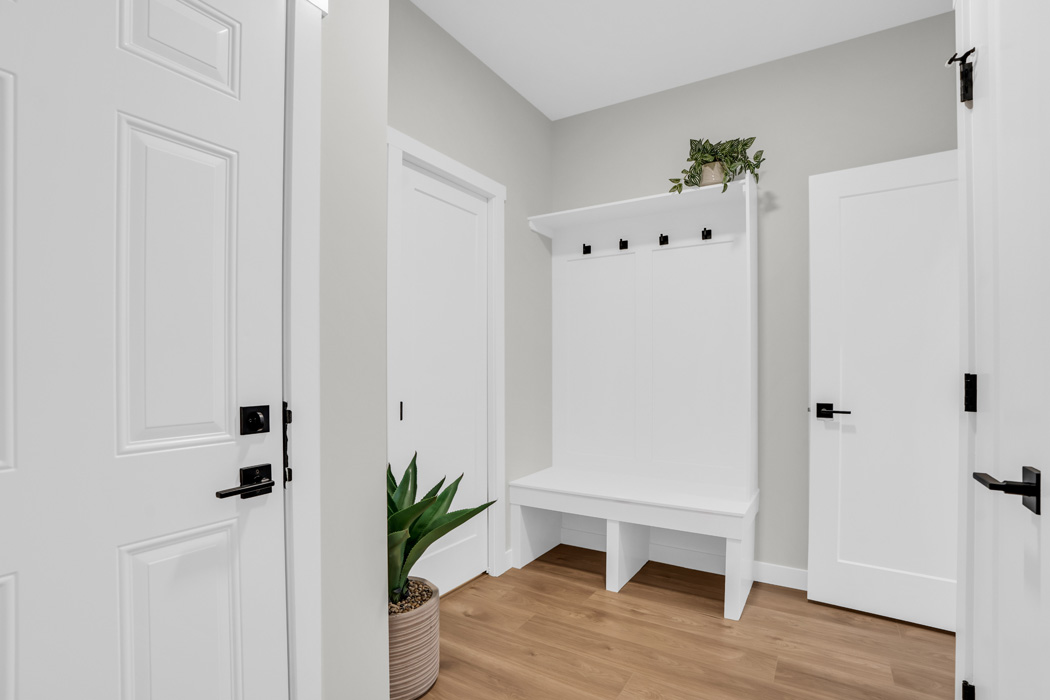
- Functional mudroom
- Second-floor laundry
- Spacious owner’s suite with a walk-in closet and private ensuite
An optional 633 sq. ft. legal one-bedroom basement suite offers additional flexibility for rental income, multi-generational living, or future family needs.
Life on Amisk Way
Located in The Meadows, Amisk Way has been thoughtfully planned to create a premium streetscape with elevated architectural exteriors and lasting curb appeal. Backing onto park space, this home offers a peaceful setting while remaining just minutes from Meadows Market, future schools, parks, walking paths, and everyday amenities.
Whether you’re searching for a new home in Saskatoon, a park-backing home, or a triple garage home in The Meadows, 207 Amisk Way offers the perfect combination of location, quality craftsmanship, and modern family living.
Peace of Mind
Every North Prairie home is backed by the Saskatchewan Home Warranty Program, providing confidence in your investment for years to come.
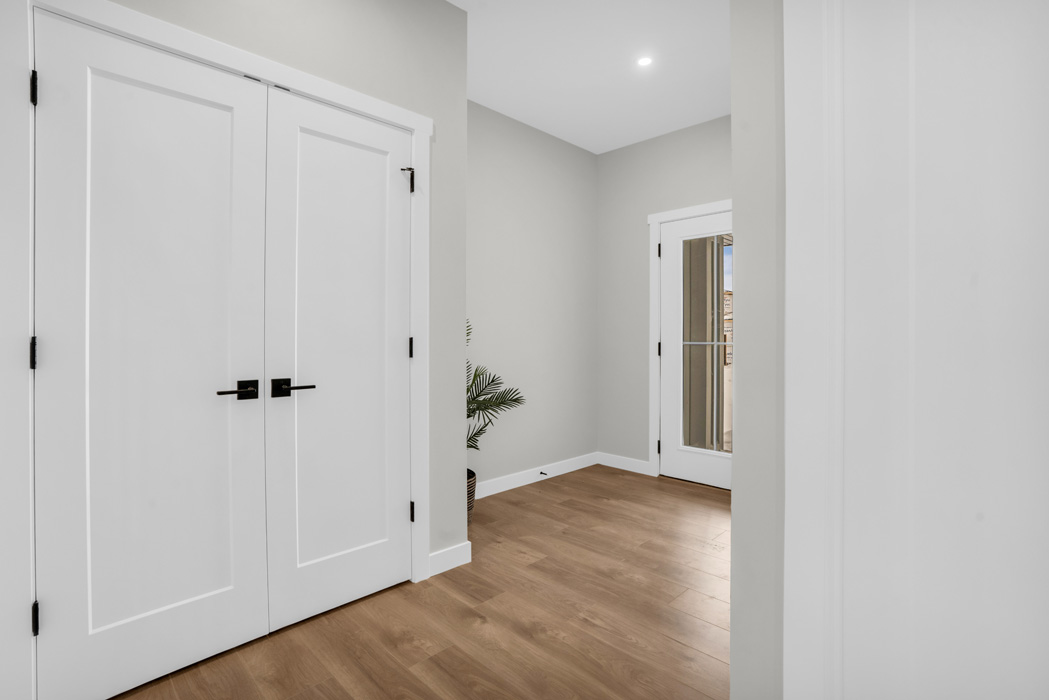
PST and GST included with rebate assigned to the builder. Photos may not be exact representations of the home and are provided for reference purposes only. Errors and omissions excluded. Prices, plans, specifications, promotions, and features are subject to change without notice.
©2026 North Prairie Developments Ltd. All rights reserved.
Property Features
- Concrete Driveway
- Front Yard Landscaping
- Laminate Flooring
- Park Backing
- Quartz Countertops
- Suite Ready
Floor Plans